A three-level event venue in Manhattan.
Host your next event in a distinctive three-story building in East Harlem, minutes from a main subway line — a cohesive setting for gatherings that move from reception to dining, breakout sessions to production, all under one roof.
Balancing architectural character with working infrastructure, the building supports events that need both atmosphere and versatility. With capacity for up to 100 standing guests or 80 seated for dinner, it suits elevated private dinners, executive meetings, creative programming, and fully immersive multi-room experiences.
Half-day, full-day and evening rates; full-building buyouts on weekends. Reduced rates for neighborhood nonprofits and artists. Rates on request.
Inquire about rentals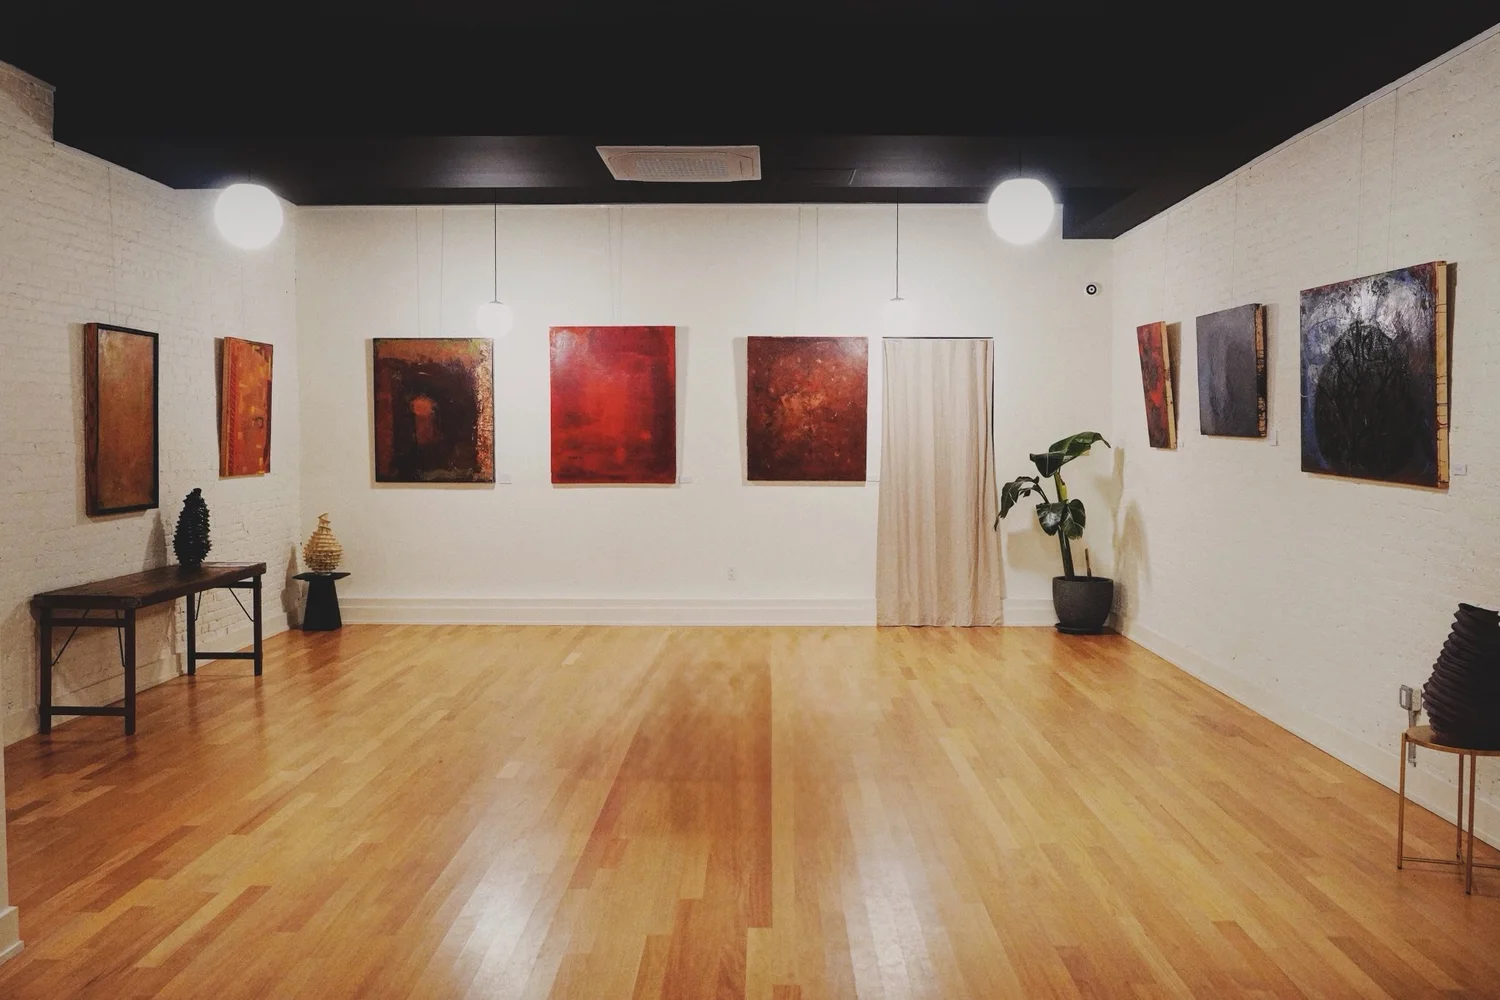
Street-level, light-filled, art-forward.
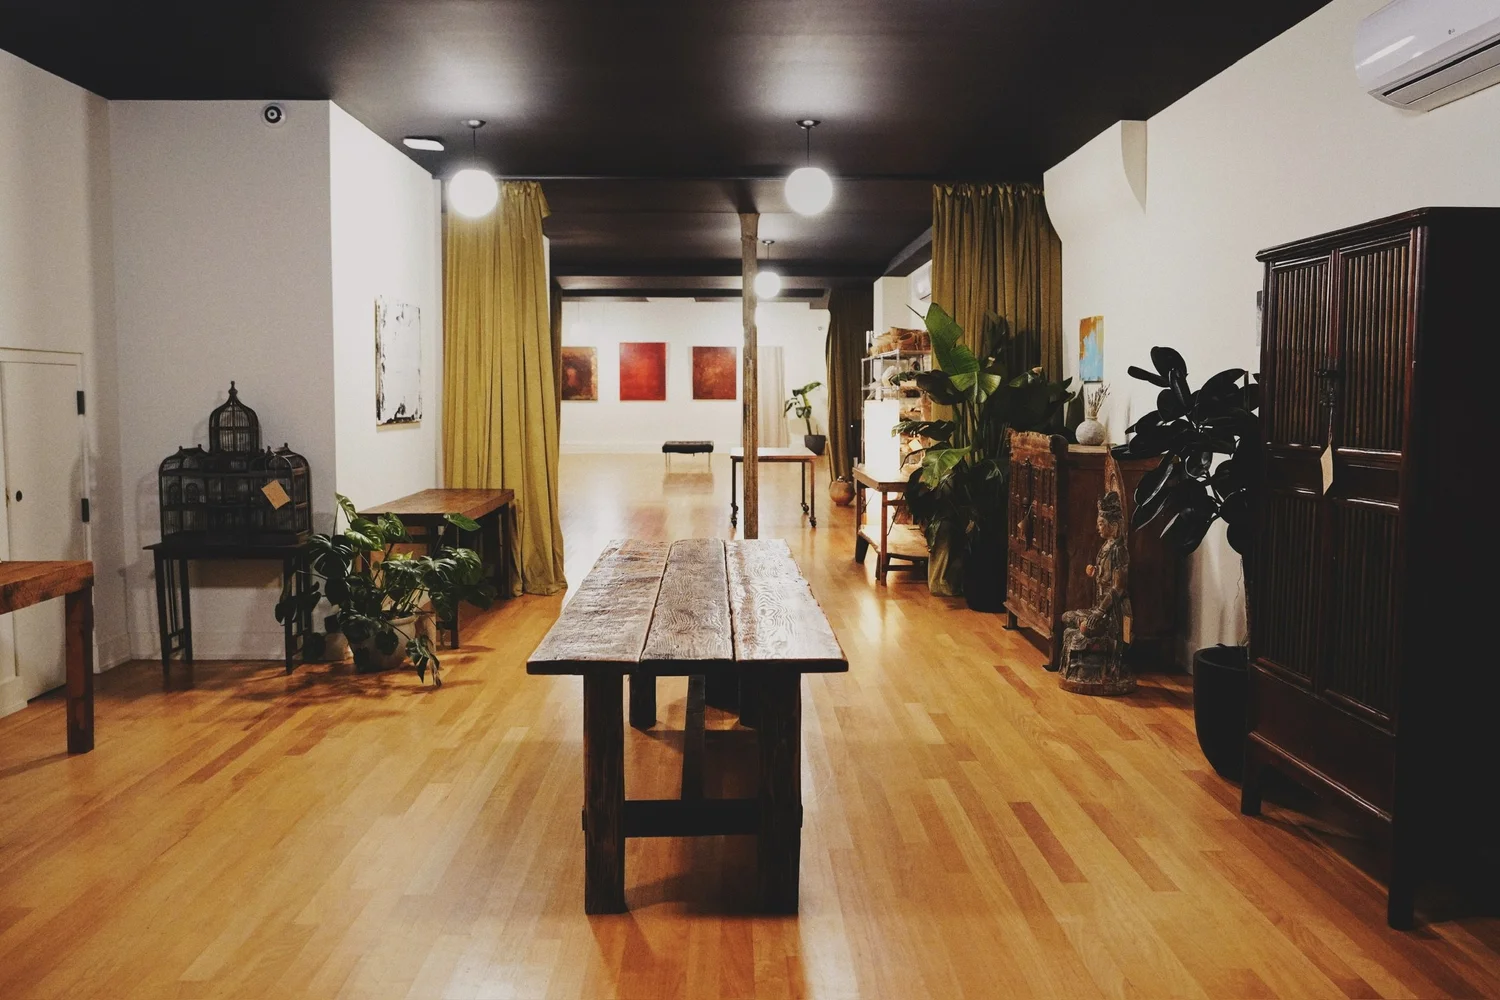
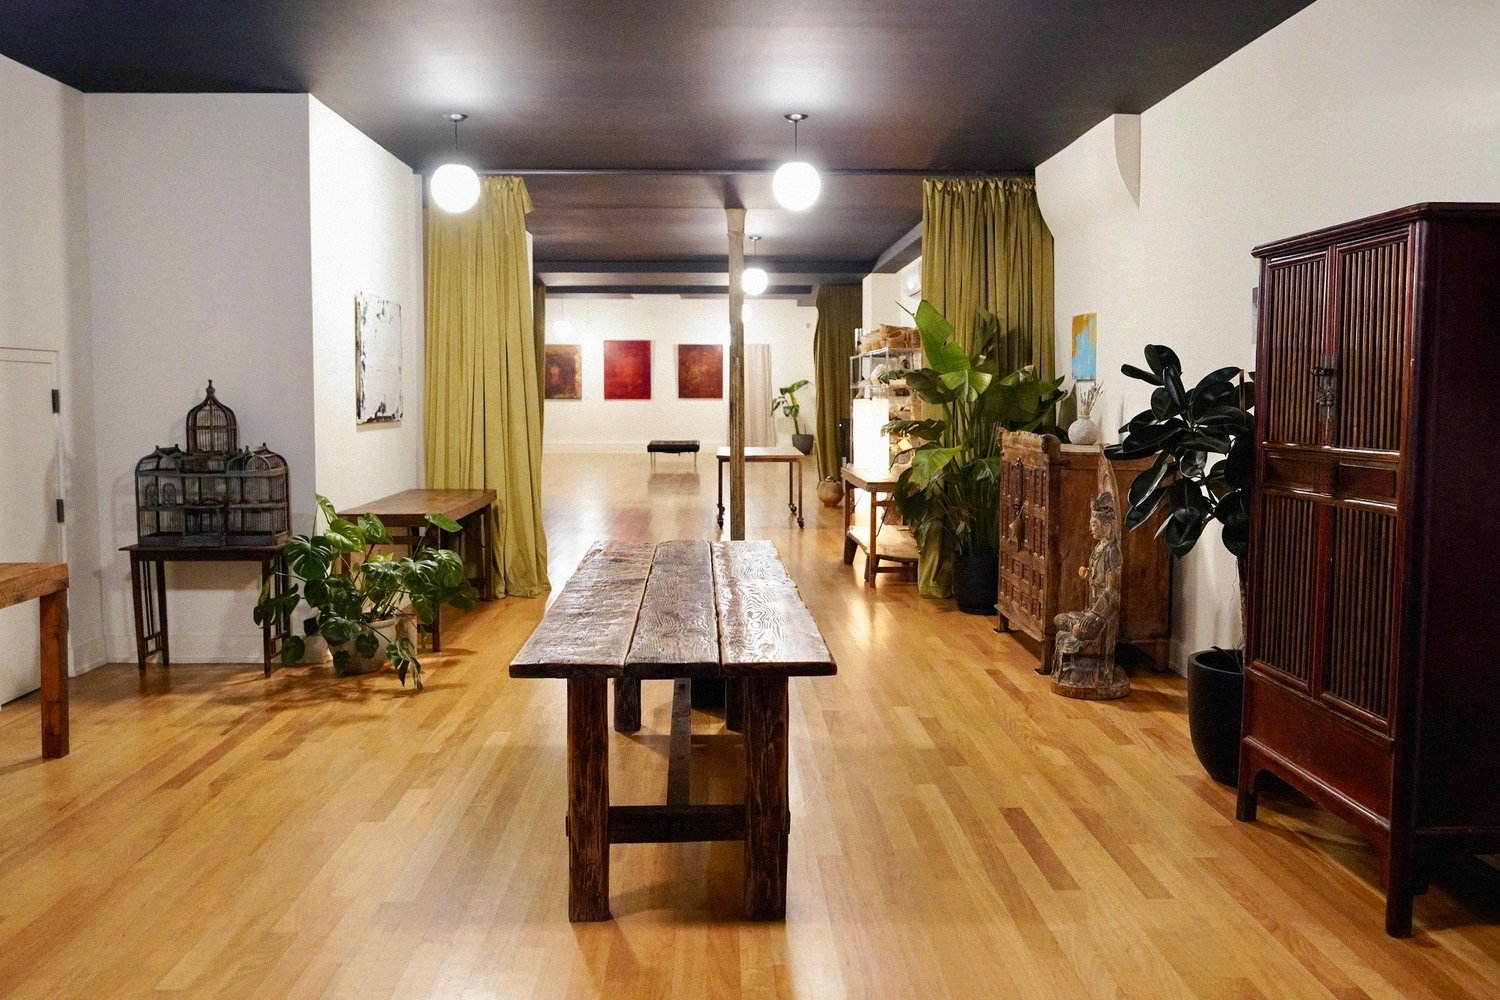
A ground-floor room that blends curated design with open architectural flow. Nine-foot ceilings, hardwood floors and white brick walls make it feel expansive yet intimate. Guests enter directly from the street into a welcoming open layout that sets a warm tone straight away.
Clean exhibition walls are ideal for hanging art. Natural light streams through the front windows during the day, while globe pendants and dark ceiling accents create a more intimate atmosphere in the evening.
The room can be divided into three sections with full-height curtains — private breakout areas, separation between dining and programming, or added sound control for lectures and performances.
A chef-ready dining room.
An intimate dining space defined by warm architectural details, exposed brick and seamless access to the adjacent kitchenette. Scaled for seated gatherings, it is made for shared meals and real conversation.
Ideal for private chef dinners, curated tasting menus, brand-hosted suppers and culinary content production. The connected kitchenette provides double ovens, burners, prep surfaces and commercial fixtures for efficient staging and service — for live dining and filmed use alike.
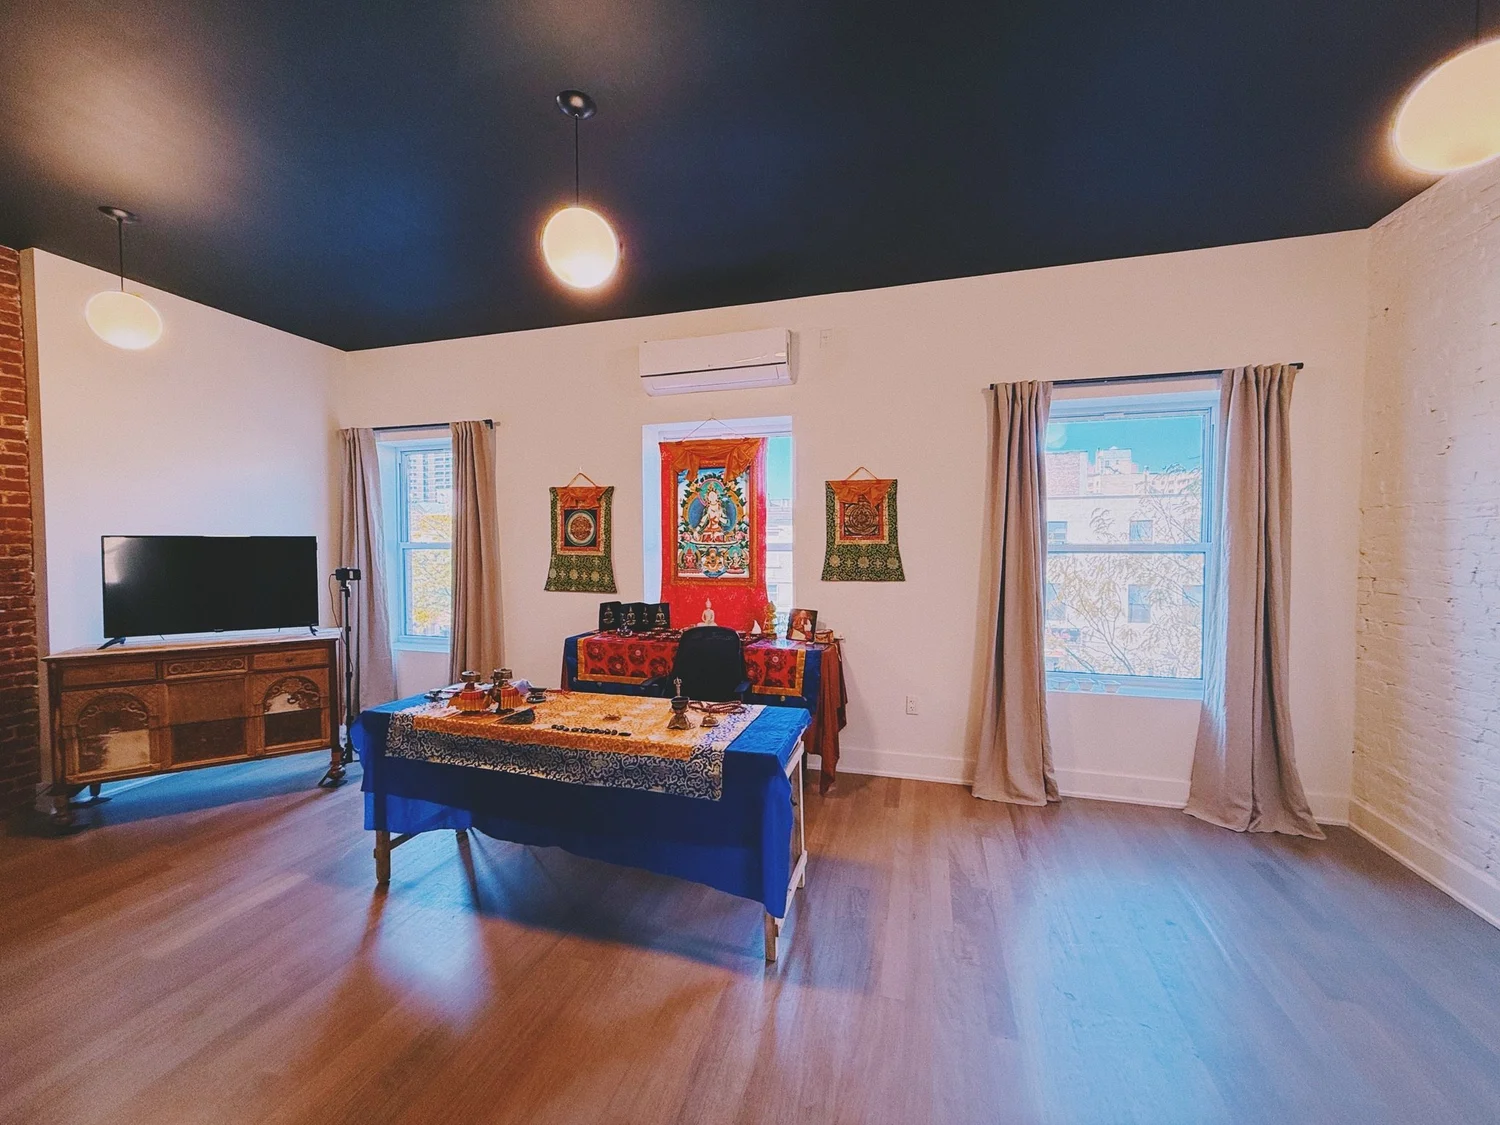
Elevated, quiet, full of daylight.
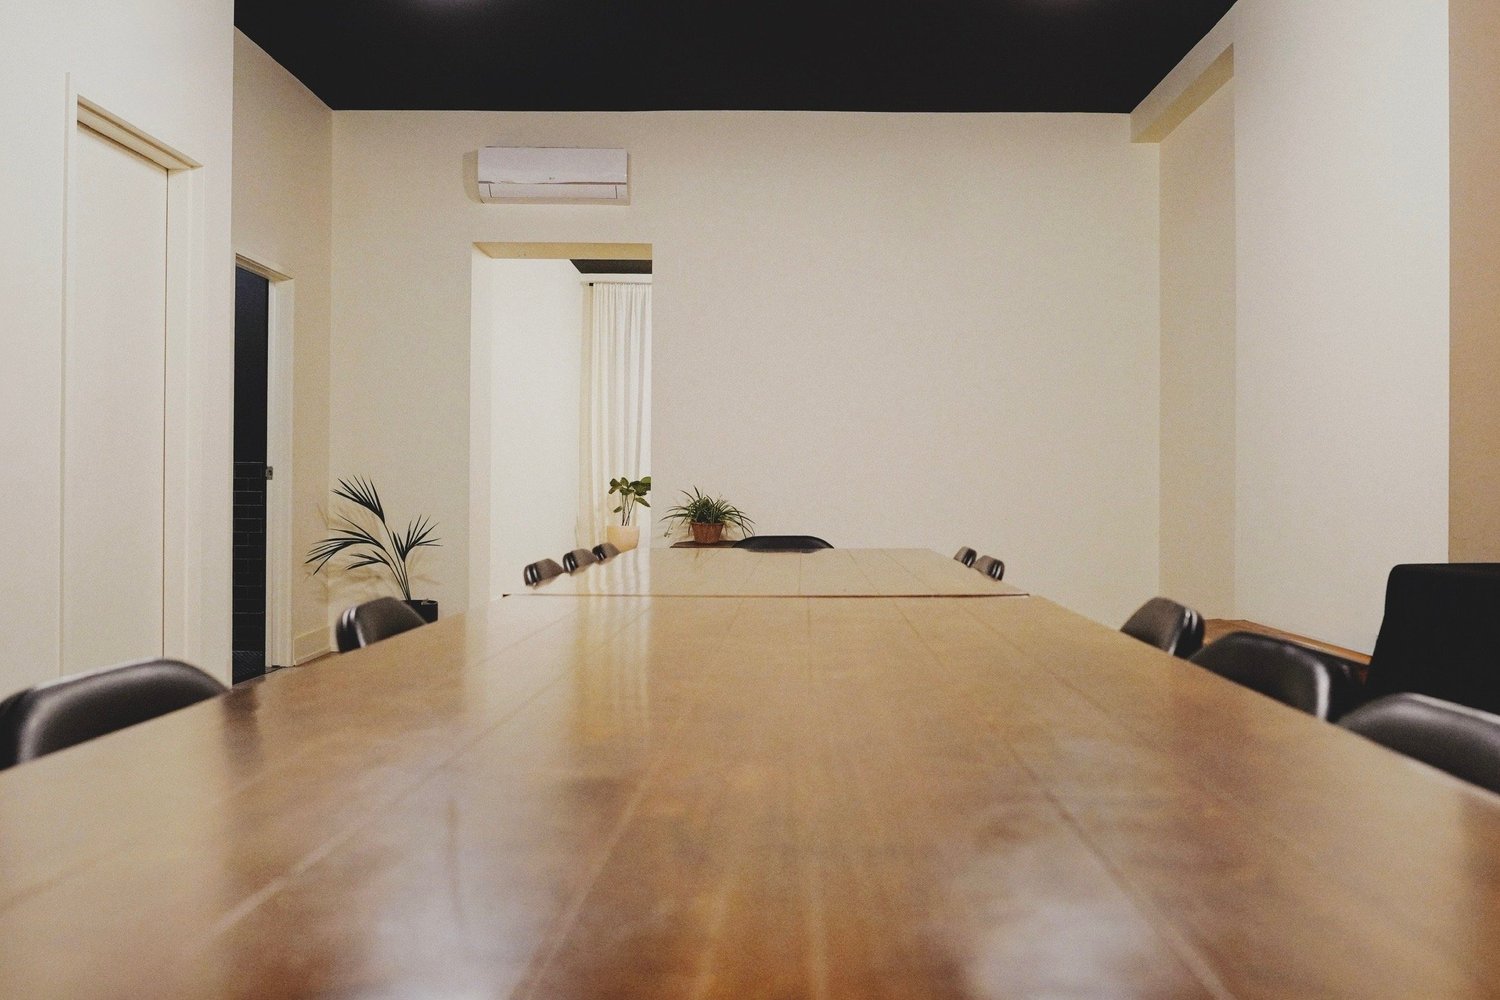
Situated on the top level, this open-concept space features hardwood floors, exposed brick fireplaces, high ceilings and multiple windows that hold soft daylight through the day.
Suited to executive meetings, corporate off-sites, strategy sessions, meditation gatherings, private group work, and natural-light photo shoots.
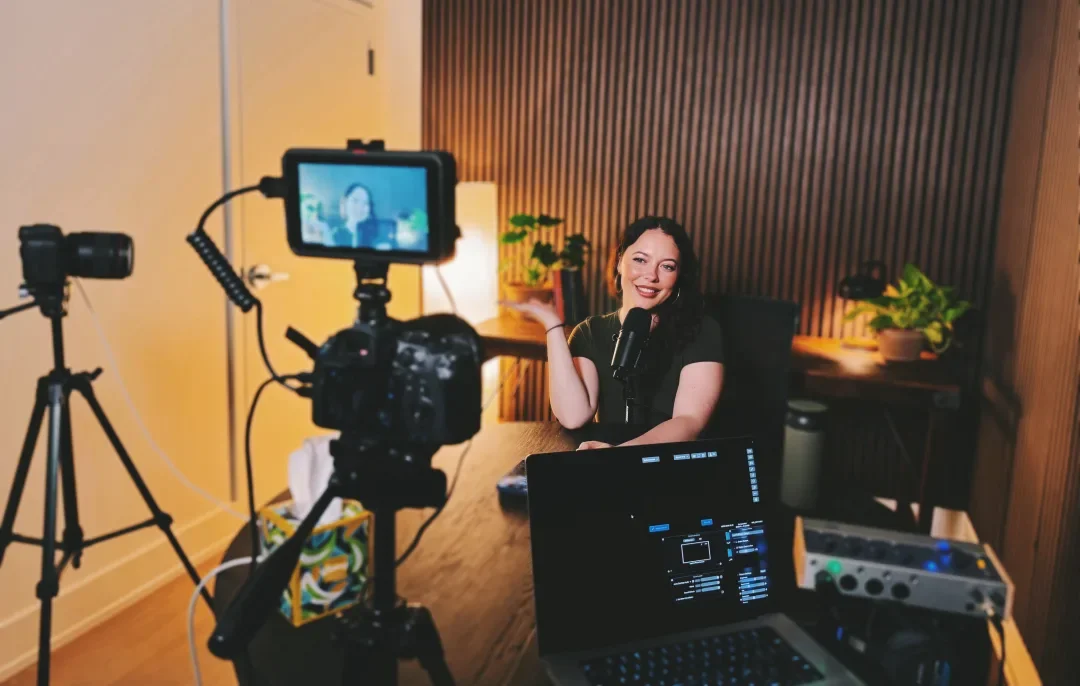
A private, sound-insulated recording room.
Built for professional podcasting, interviews, filmed conversations, online courses and content production — a controlled acoustic environment without the complexity of a full production facility.
Acoustic treatment, a warm wood-slat backdrop and a clean, camera-ready layout deliver crisp audio and polished visuals, with lighting integrated for a composed look on camera.
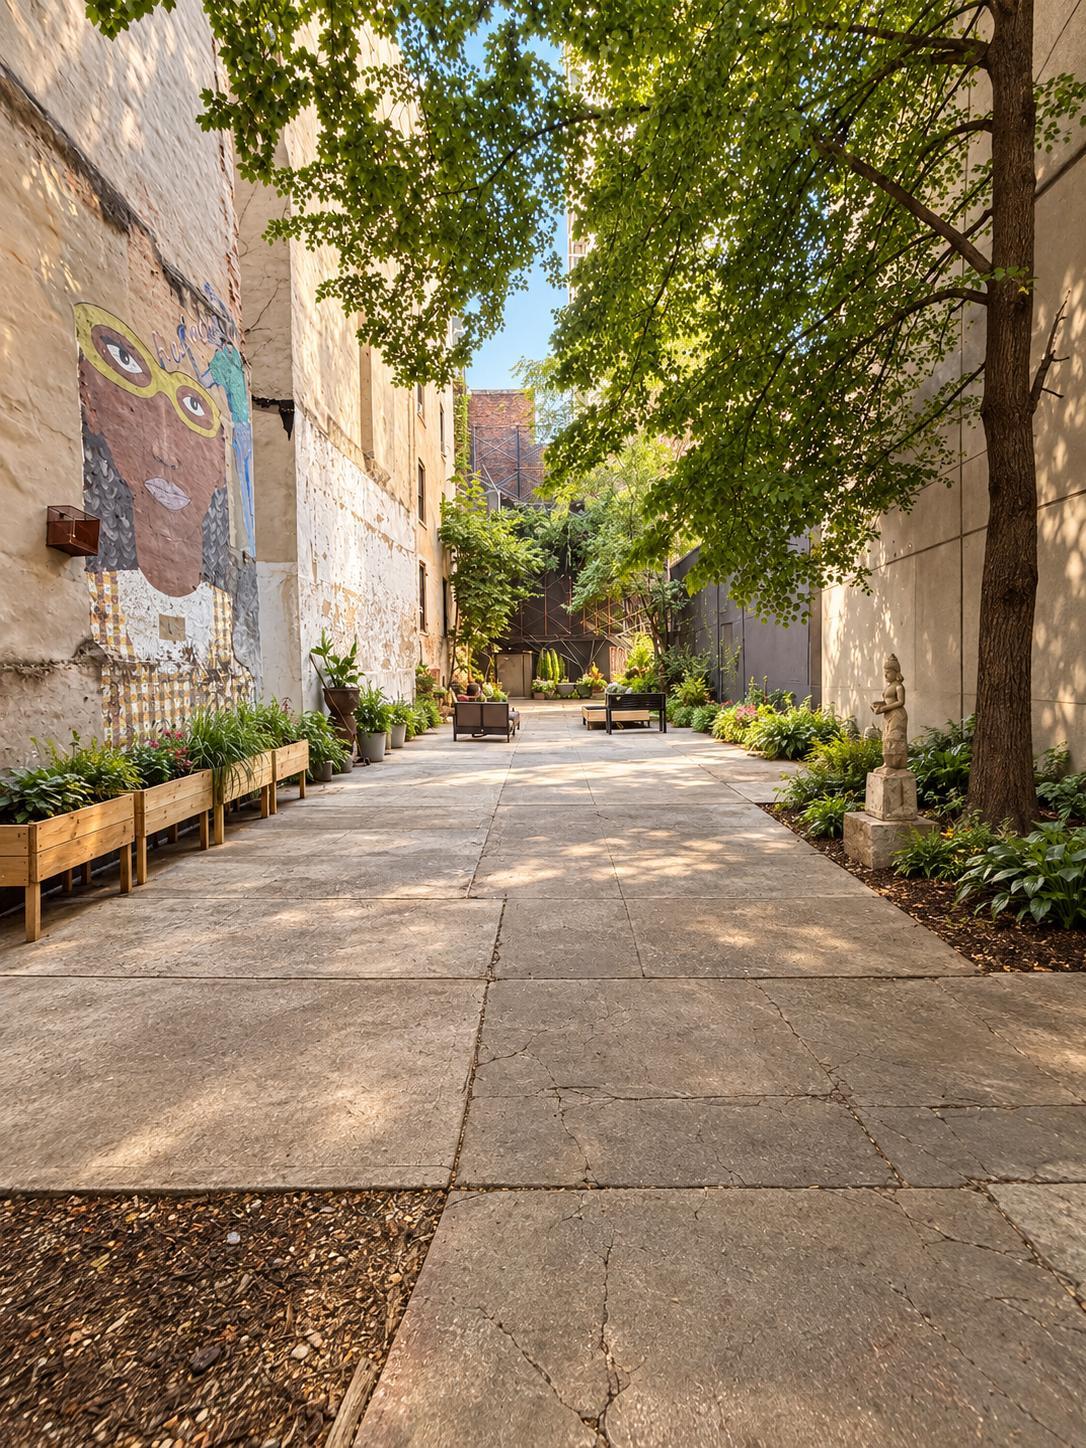
The Courtyard
A private outdoor extension of the gallery — seasonal dining, cocktail receptions, or relaxed gathering between programming. Best in spring, summer and fall.
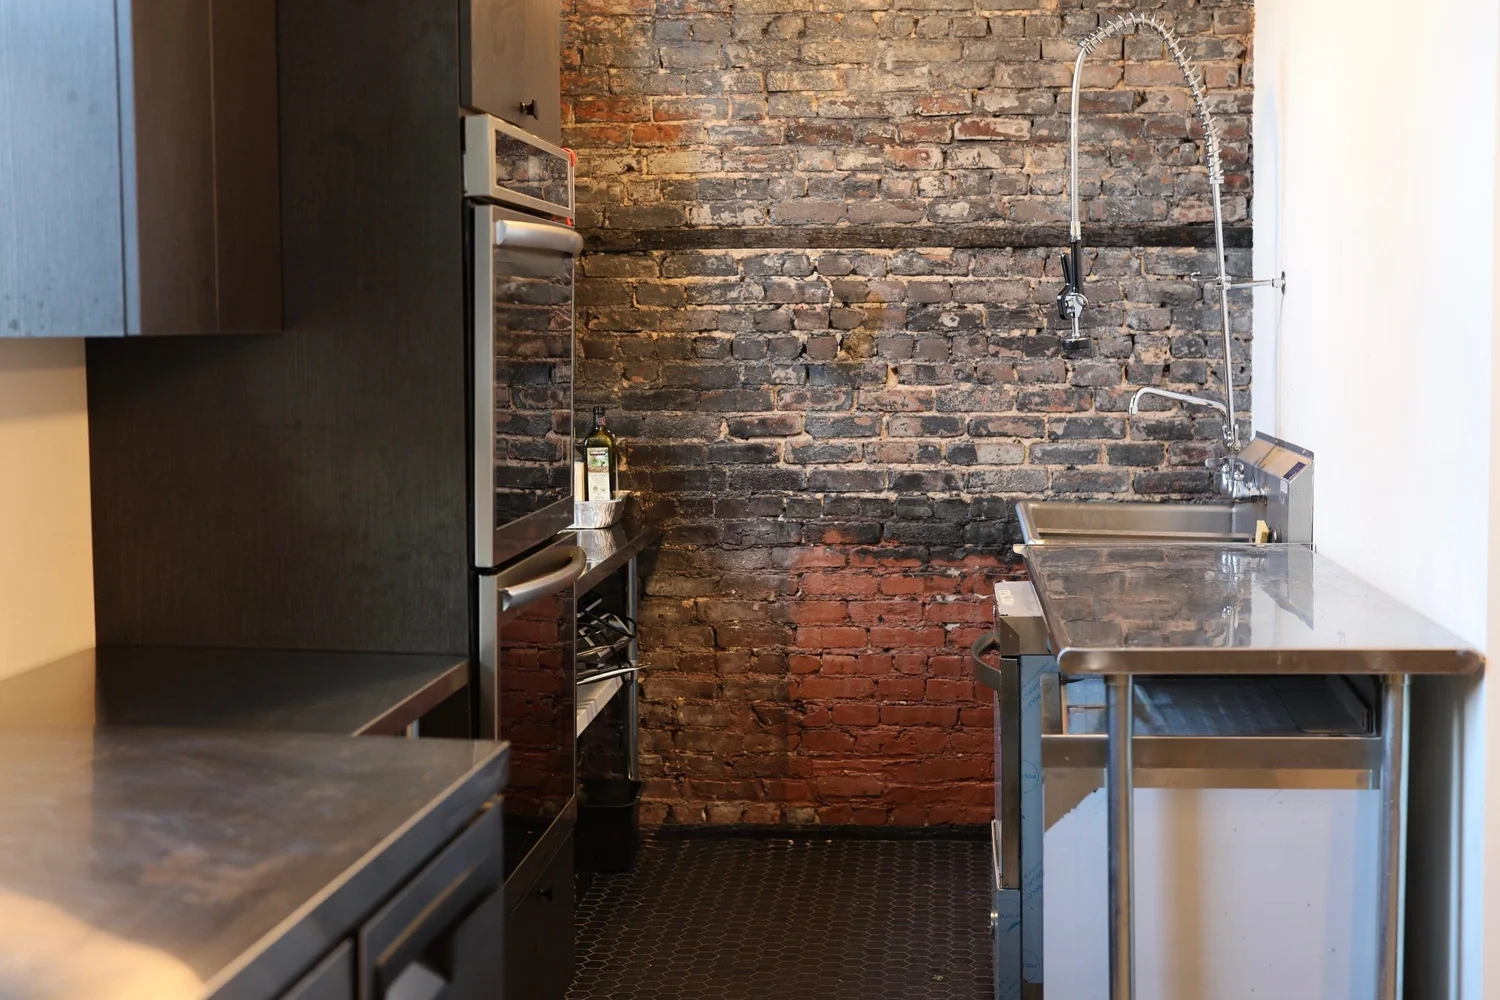
The Kitchenette
Catering-ready, with a double oven, four burners, commercial sink, dishwasher, refrigerator and prep surfaces so chefs and caterers can heat, stage and serve.
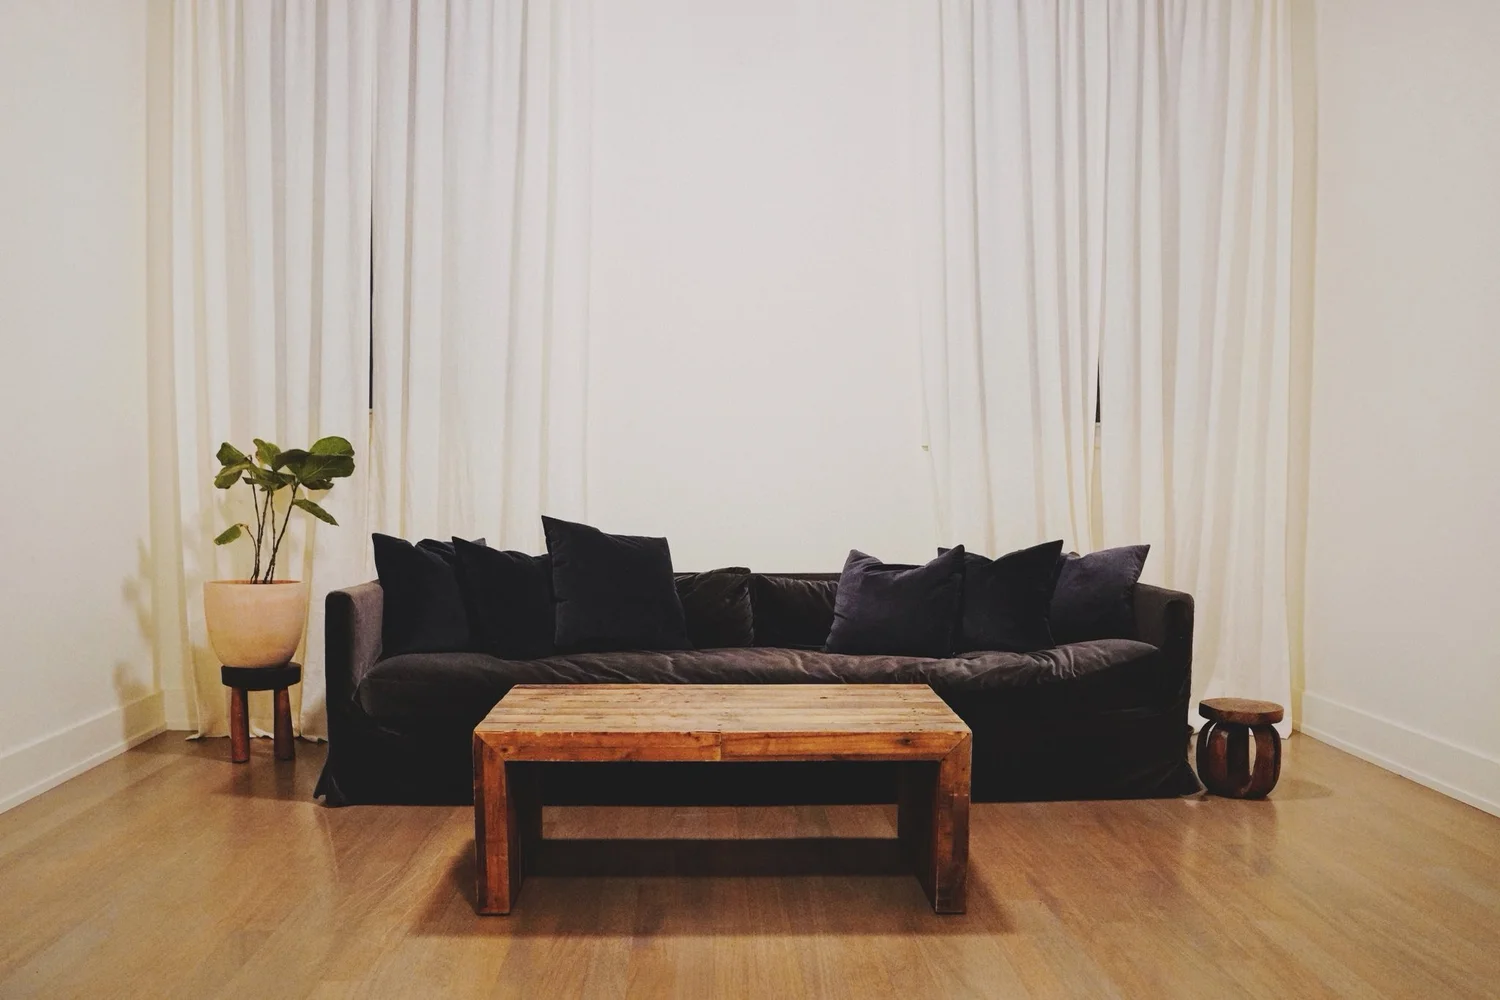
The Lounge
A second-floor lounge beside the dining room and kitchenette — green room, speaker holding area, VIP retreat or breakout space during multi-level events.
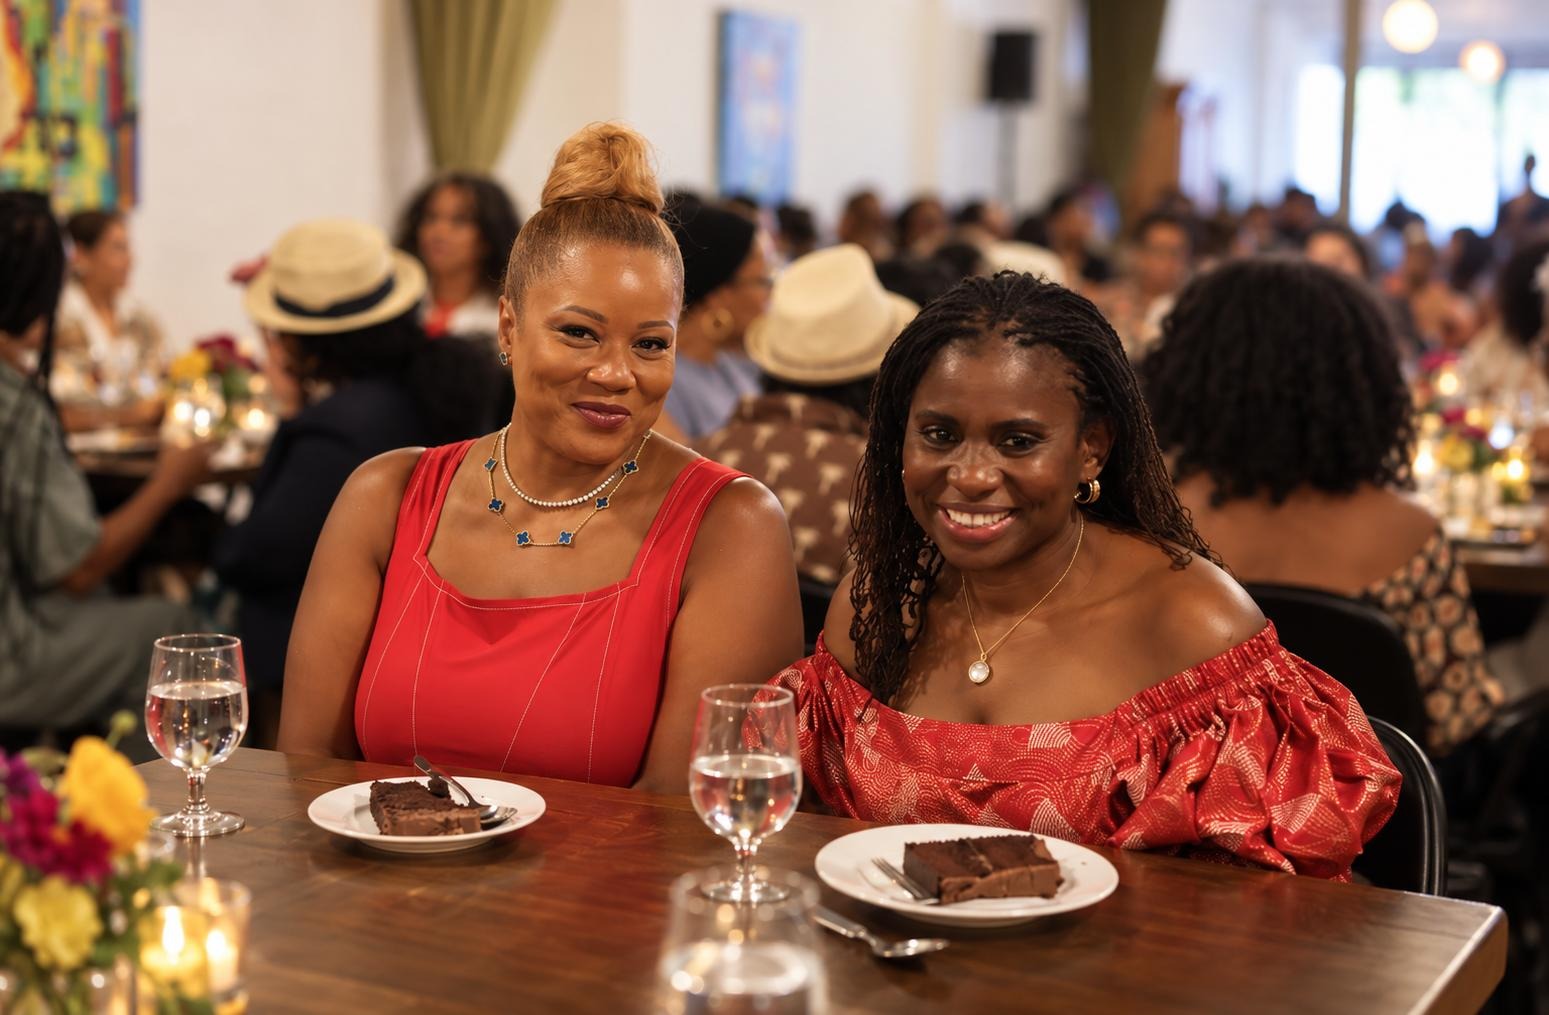
Dinners & receptions
Bring your own caterer or work with one of ours. Tables, chairs, glassware and a prep area are included; there is no liquor license, so alcohol is host-provided.
Talks & screenings
Curtains divide the gallery for breakout rooms or sound control, and the second floor blacks out easily for screenings and performances.
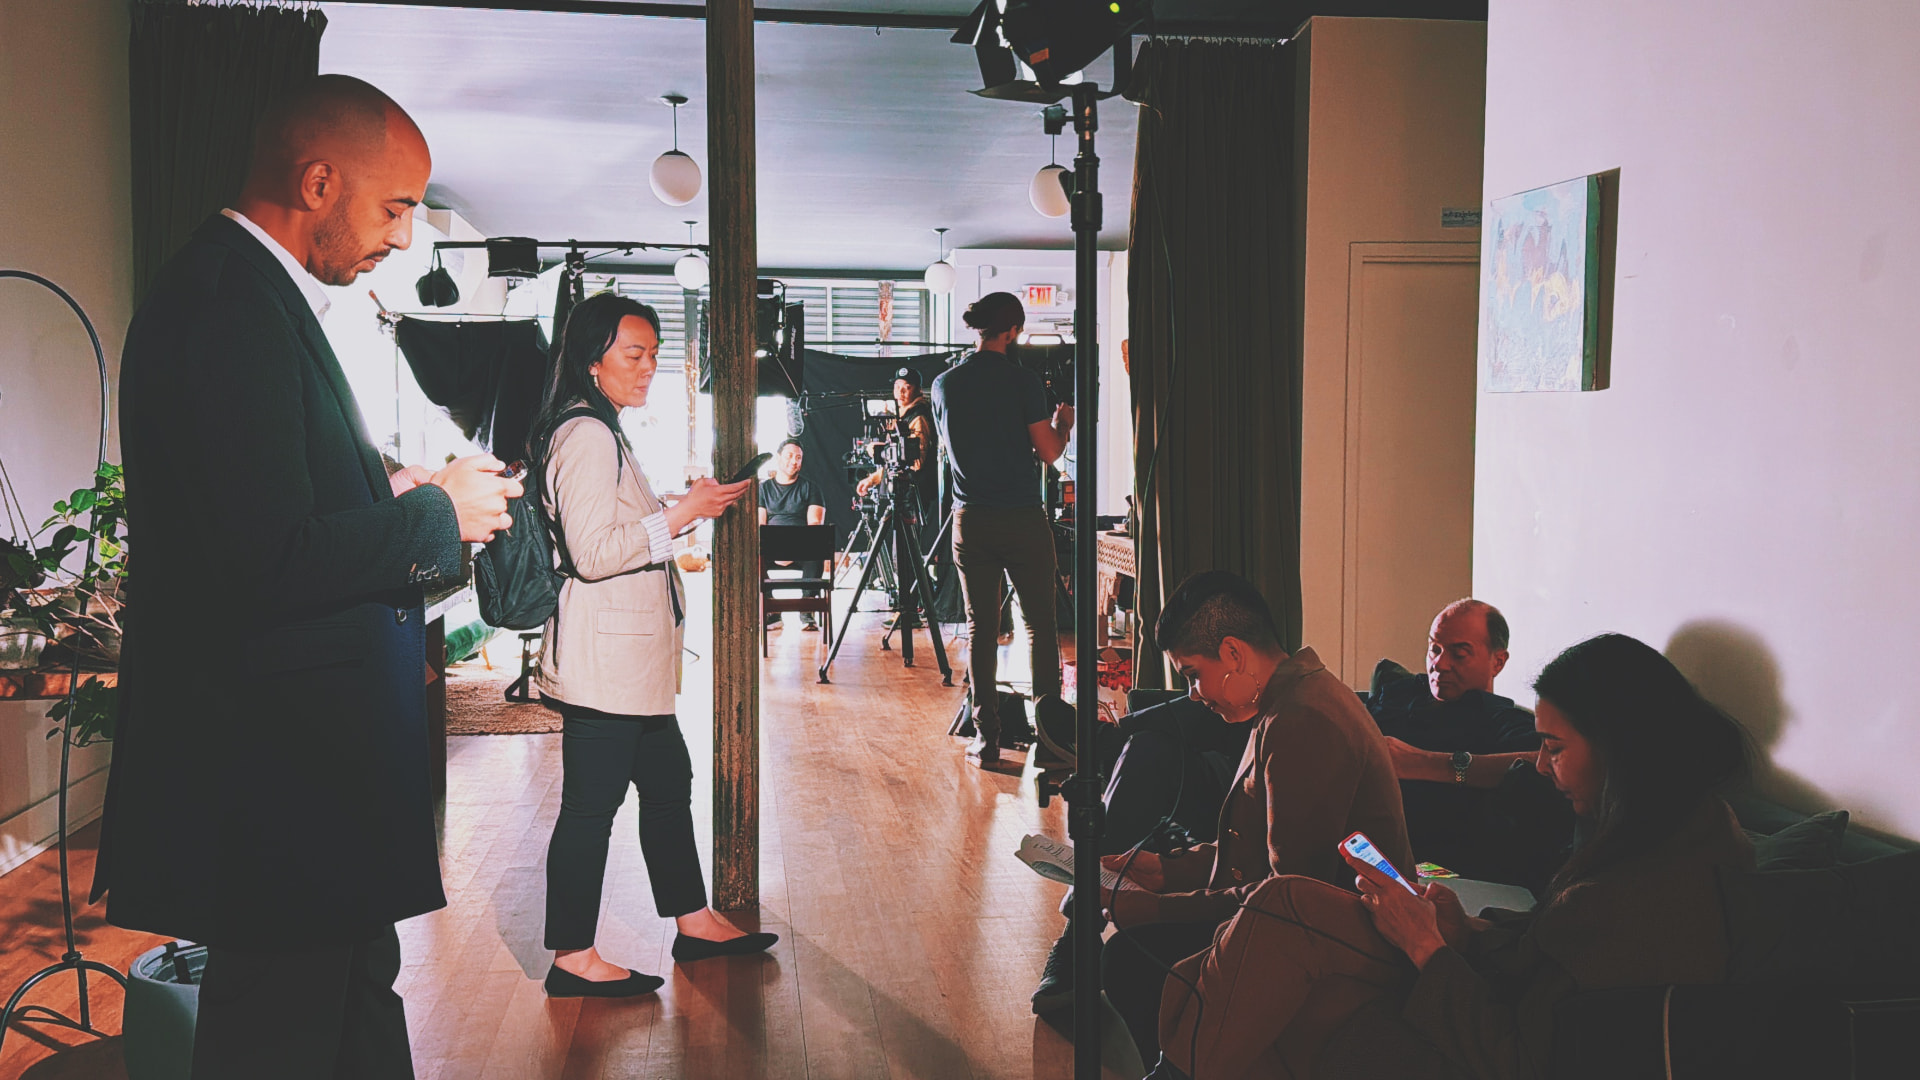
Shoots & production
Daylight at the street, controlled light at the back, and an outdoor garden — good for lookbooks, press days, and multi-room production days.